
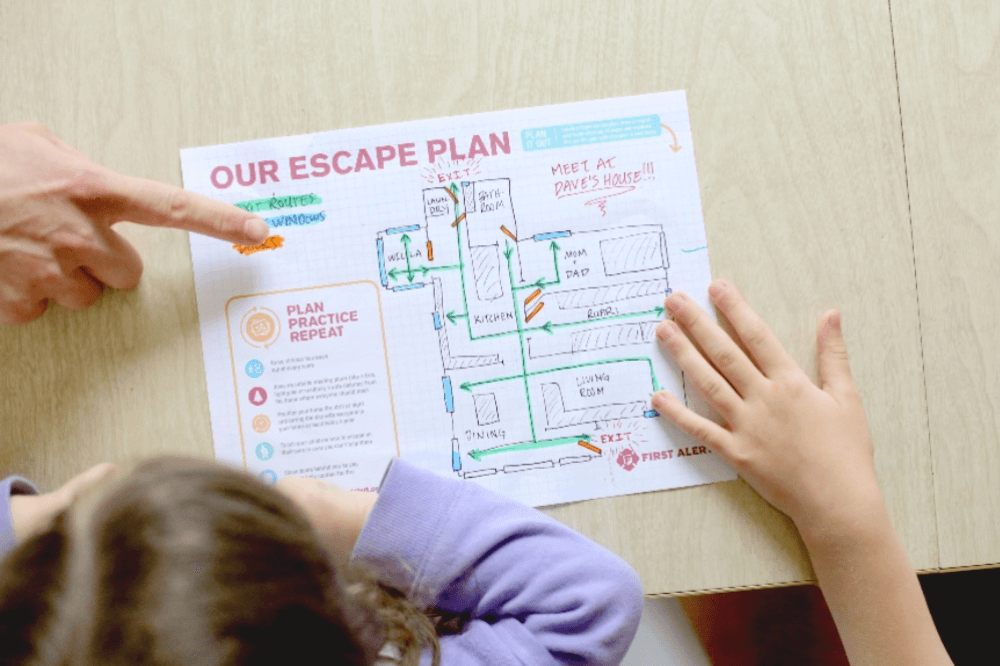
Fire safety is an essential part of protecting people, buildings, and valuable property. Whether it is a home, office, school, hospital, shopping mall, factory, or apartment building, every occupied space should have a clear plan for emergencies. A fire escape plan helps people understand where to go, which exits to use, and how to reach a safe location if a fire occurs.
However, buying a fire escape plan is not simply about purchasing a printed drawing and placing it on a wall. A useful plan must match the building’s actual layout, identify safe escape routes, show important fire safety equipment, and provide clear instructions for occupants. An incorrect or outdated plan can create confusion during an emergency.
In Pakistan, fire safety planning is especially important in buildings where many people work, study, live, or gather. Building owners should consider the building’s design, occupancy, emergency exits, alarm arrangements, and applicable fire safety requirements before selecting a plan.
This guide explains what to check before buying fire escape plans, how to evaluate a supplier, and why fire safety planning should work alongside other protective measures, including a reliable fire alarm system in Pakistan.
1. Understand What a Fire Escape Plan Includes
Before buying a plan, understand what it is designed to communicate. A fire escape plan is a visual guide that shows occupants how to leave a building safely during a fire or another emergency.
A well-prepared plan may include:
- The building’s layout and room arrangements.
- Primary and alternative escape routes.
- Emergency exits and staircases.
- The location of fire extinguishers and other firefighting equipment.
- Fire alarm call points and manual alarm controls.
- Emergency lighting and exit signs, where applicable.
- Assembly points outside the building.
- A clear indication of the viewer’s current location.
- Important emergency instructions.
The exact information required depends on the building and its intended use. A small office may need a relatively simple floor plan, while a hospital, hotel, factory, or multi-storey commercial building may require more detailed arrangements.
Ask the supplier to explain what is included in the proposed plan. Make sure the document is intended for your specific building rather than being a generic template.
2. Check Whether the Plan Matches Your Building
One of the most important considerations is accuracy. Even a professionally designed plan can be ineffective if it does not reflect the building’s real layout.
Before purchasing, confirm that the supplier will review the building’s floor plans or conduct a site assessment when necessary. The assessment should consider corridors, rooms, staircases, doors, emergency exits, and other features that affect evacuation.
Check the following details:
- Are all occupied floors represented?
- Are the rooms and corridors shown in the correct positions?
- Are the emergency exits located accurately?
- Do the escape routes correspond to the actual building?
- Are any recently added rooms, partitions, or extensions included?
- Are the assembly areas correctly identified?
If your building has several floors, each floor may require its own escape diagram. Plans should be prepared for the relevant areas rather than assuming that one drawing will work for the entire property.
Always request corrections if the drawing contains inaccurate information. Do not approve a plan simply because it looks professional.
3. Evaluate the Emergency Exit Routes
Escape routes are the foundation of an effective fire escape plan. The plan should show occupants how to reach a safe location without unnecessary confusion.
Review the routes with a qualified fire safety professional. Routes should reflect the building’s approved exit arrangements, available staircases, corridor layout, and expected occupancy.
Where alternative exits are available and required, the plan should clearly distinguish the primary route from suitable alternatives. This is important because smoke, heat, or other hazards may make a particular route unsafe during a fire.
Check whether the plan identifies:
- Exit doors and designated escape staircases.
- Directional arrows that are easy to follow.
- Alternative routes where available.
- Doors or corridors that are not intended for emergency escape.
- The final exit or discharge point.
- A safe assembly location outside the building.
An escape route should never lead people towards a locked door, a storage area, or a location that cannot provide safe onward movement.
The actual condition of exits also matters. A drawing cannot compensate for blocked corridors, inaccessible staircases, or doors that cannot be opened when needed. Building management must maintain these routes and address problems promptly.
4. Confirm Compliance With Applicable Fire Safety Requirements in Pakistan
Fire escape planning should take account of the building’s applicable codes, local regulations, and approval requirements.
The Building Code of Pakistan (Fire Safety Provisions—2016) provides a national framework covering important aspects of fire prevention and life safety. Its provisions address subjects such as means of egress, exit visibility, unobstructed escape routes, occupant notification, and the suitability of safety measures for different buildings.
You can review the published code through the Pakistan Engineering Council’s official website.
Before purchasing a fire escape plan, ask the supplier whether the proposed work has been assessed against the requirements applicable to your building. Requirements may vary according to occupancy type, building height, size, location, and other factors. Local authorities may also impose additional conditions.
Consider these questions:
- Does the plan reflect the applicable building and fire safety requirements?
- Have the necessary exits and escape routes been considered?
- Is the building’s occupancy classification understood?
- Are approval or inspection requirements relevant to this project?
- Can the supplier explain how compliance has been assessed?
Avoid relying on a supplier’s general statement that a plan is “fully compliant.” Request a clear explanation of the standards and approvals relevant to your property.
5. Make Sure the Plan Is Easy to Read
During an emergency, occupants may have limited time to understand instructions. A fire escape plan should therefore be simple, readable, and visually organised.
Avoid designs that contain excessive text, complicated symbols, or unclear directional arrows. The most important information should be visible without requiring lengthy reading.
Look for the following features:
Clear labels: Emergency exits, staircases, fire equipment, and assembly points should be labelled consistently.
Recognisable symbols: Standardised, familiar safety symbols can help people understand the information quickly.
Good contrast: Text and symbols should stand out clearly against the background.
Readable text: Labels should remain legible at the intended viewing distance.
Directional arrows: Escape directions should be unambiguous and follow the actual routes.
A clear orientation: The plan should help people understand where they are in relation to exits and nearby corridors.
A simple design is generally more useful than a decorative layout that makes important details difficult to find. Ask to review a sample before approving the final design.
6. Check the Printing Material and Display Location
A fire escape plan must remain readable where it is installed. Its printing quality, size, and display position should suit the environment.
For indoor locations, choose a material that can withstand normal handling and cleaning. Areas exposed to moisture, dust, heat, or frequent contact may require more durable materials.
The supplier should recommend an appropriate size based on the amount of information shown and the distance from which people need to read it.
Before installation, consider:
- Whether the material is suitable for the environment.
- Whether colours and symbols remain clear.
- Whether the plan can be securely mounted.
- Whether the display location is easy to see.
- Whether lighting conditions affect readability.
- Whether the plan is protected from routine damage.
Plans should be positioned where occupants can consult them without blocking corridors or interfering with safety equipment. The building’s fire safety professional should determine appropriate locations.
Where emergency signs or lighting are required, printed plans should complement those measures rather than replace them.
7. Coordinate the Plan With the Fire Alarm System
A fire escape plan is only one part of a wider fire safety arrangement. It should work alongside the building’s detection, warning, communication, and evacuation procedures.
A fire alarm system helps alert occupants when a fire or other monitored condition is detected. Depending on the building’s design, the system may include smoke or heat detectors, manual call points, sounders, visual notification devices, and a central control panel.
When evaluating a supplier, check whether the escape plan accurately identifies relevant alarm call points and other fire safety equipment. The locations shown should match the installed equipment.
For organisations researching a fire alarm system in Pakistan, it is useful to consider alarm planning and escape planning together. The two serve different purposes: the alarm provides a warning, while the escape plan explains how occupants should respond.
Ask whether the proposed service includes coordination with the building’s existing fire protection drawings. If equipment is relocated, new areas are added, or the alarm arrangement changes, the plan may need to be revised.
A plan should not imply that an alarm guarantees a safe evacuation. Staff training, maintained exits, emergency lighting where required, and regular drills remain important.
8. Consider the Needs of All Occupants
A suitable escape plan should account for the people who use the building. Occupants may include children, older adults, visitors, people unfamiliar with the layout, and individuals with disabilities or limited mobility.
A plan that works for regular office staff may not be suitable for a hospital, school, hotel, or public building.
Before approving the plan, consider:
- Whether routes are understandable to first-time visitors.
- Whether signs and instructions are visible and readable.
- Whether occupants with mobility limitations have been considered.
- Whether assistance may be needed during evacuation.
- Whether staff members have clearly defined responsibilities.
- Whether the assembly point can accommodate the expected number of people.
Buildings serving people who may need assistance should have an appropriate evacuation procedure developed with competent professionals. Do not assume that every occupant can use stairs independently or that an ordinary passenger lift is suitable during a fire.
The plan should support a practical evacuation procedure rather than presenting routes without considering the people expected to use them.
9. Review the Supplier’s Experience and Qualifications
The quality of a fire escape plan depends heavily on the knowledge and care of the person preparing it.
Before selecting a supplier, ask about their experience with buildings similar to yours. Experience with residential properties does not automatically demonstrate expertise in hospitals, industrial facilities, or high-rise buildings.
A reliable supplier should be able to explain the assessment process, the information needed from the building owner, and the limitations of the service.
Ask the following questions:
- Have they prepared plans for similar building types?
- Can they explain relevant fire safety requirements?
- Do they inspect the building or verify the supplied drawings?
- Who checks the accuracy of the final plan?
- Can they provide revisions if errors are identified?
- Will they explain how the plan should be used and maintained?
Where the building’s complexity requires specialist input, seek a suitably qualified fire safety professional or other competent design professional.
Do not base your decision entirely on price, attractive graphics, or a supplier’s marketing claims. Technical accuracy and practical usability are more important.
10. Compare the Total Cost, Not Just the Initial Price
The cost of a fire escape plan may vary according to building size, number of floors, complexity, site inspection requirements, design work, printing material, and the number of copies needed.
A low-cost quotation may cover only a basic drawing, while another may include a site visit, multiple revisions, installation advice, and updated copies.
Request an itemised quotation so you can compare services fairly.
Check whether the price includes:
- Initial assessment and information gathering.
- Preparation of floor-specific drawings.
- Review and correction of errors.
- Printing and suitable display materials.
- Installation guidance, if required.
- Digital copies for future reference.
- Charges for later revisions.
A more expensive service is not automatically better. The objective is to obtain an accurate, clear, suitable plan that meets the building’s needs.
Make sure the supplier states what is included and what will cost extra. This reduces the risk of unexpected charges and incomplete work.
11. Ask How the Plan Will Be Updated
Buildings change over time. Renovations, new partitions, changes in room use, relocated equipment, and altered exit arrangements can make an existing escape plan inaccurate.
Before buying, ask whether the supplier can provide updated drawings when changes occur.
A good maintenance process should identify who is responsible for reviewing the plan and how changes will be recorded. Building management should compare displayed plans with the actual layout after significant alterations.
Review the plan whenever:
- The building layout changes.
- An exit or corridor is altered.
- A new floor or occupied area is added.
- Fire alarm equipment is relocated.
- The assembly point or evacuation procedure changes.
- An inspection identifies incorrect information.
There is no single review interval that automatically suits every building. Follow applicable requirements and the building’s risk assessment, and review the plan whenever a significant change could affect evacuation.
Keep an accessible master copy so revised versions can be prepared and distributed consistently.
12. Understand the Difference Between a Fire Escape Plan and an Evacuation Procedure
These terms are related, but they are not identical.
A fire escape plan is primarily a visual document that shows the building layout, designated escape routes, exits, and other important safety information.
An evacuation procedure explains what people should do when an alarm sounds or an emergency is identified. It may cover how staff raise the alarm, who assists visitors, how occupants reach the assembly point, and how emergency services are contacted.
A complete fire safety programme may require both.
For example, a school might display escape diagrams in classrooms and corridors while separately training teachers and staff on evacuation responsibilities. A factory may need additional procedures for hazardous areas, shift workers, contractors, and visitors.
Ask the supplier whether they provide only the drawing or can also support the development of an evacuation procedure. If these are separate services, ensure that the documents are consistent with one another.
13. Avoid Common Mistakes When Buying Fire Escape Plans
Some common purchasing mistakes can reduce the value of an otherwise useful plan.
Buying a generic template: A standard design may not represent your building’s actual layout.
Ignoring alternative exits: The plan should reflect the approved escape arrangements and suitable alternatives where available.
Using unclear symbols: Unfamiliar labels and crowded graphics can confuse occupants.
Forgetting less familiar areas: Storage rooms, staff-only spaces, basements, and upper floors may require attention according to their use and occupancy.
Ignoring accessibility: Evacuation arrangements should consider people who may need assistance.
Overlooking alarm coordination: Incorrectly shown alarm points or outdated equipment locations can make the document unreliable.
Failing to update the plan: Renovations and changes in building use can invalidate previous drawings.
Assuming the plan is enough: A printed diagram does not replace functional alarms, maintained exits, suitable firefighting equipment, staff training, or evacuation drills.
Avoiding these mistakes begins with selecting a competent supplier and involving building management in the review process.
14. Use a Final Checklist Before Approving Your Purchase
Before accepting the completed fire escape plans, review the following checklist:
- Confirm that all relevant floors and occupied areas are covered.
- Check that the layout matches the building.
- Verify the location of exits, staircases, and escape routes.
- Confirm that symbols, arrows, and labels are clear.
- Check the locations of relevant fire safety equipment.
- Review accessibility and assistance arrangements.
- Confirm that applicable local requirements have been considered.
- Ensure the plan works with the building’s alarm and evacuation procedures.
- Review printing quality and display arrangements.
- Obtain digital copies and agree on a process for future updates.
Ask a competent person to review the completed plans before they are displayed. Where approval or inspection is required, follow the relevant authority’s process.
Conclusion
Buying fire escape plans is an important step towards improving building safety, but the decision requires more than choosing an attractive design. The plan should accurately represent the building, identify suitable escape routes, communicate information clearly, and account for the people who use the premises.
In Pakistan, building owners and managers should also consider the applicable fire safety code, local requirements, and the building’s existing emergency arrangements. A properly coordinated fire alarm system in Pakistan can support early warning, while an accurate escape plan helps occupants understand where to go.
The most useful plan is one that reflects real conditions, is reviewed by competent professionals, and remains up to date as the building changes. Combined with maintained exits, appropriate safety equipment, staff awareness, and regular evacuation practice, it can contribute to a more organised and effective emergency response.
Frequently Asked Questions (FAQs)
1. What should I check before buying a fire escape plan?
Check the accuracy of the building layout, the location of exits, escape routes, directional arrows, fire safety equipment, readability, accessibility, and applicable fire safety requirements. Confirm that the supplier can correct errors and update the plan when the building changes.
2. Who should prepare a fire escape plan?
A competent fire safety professional or qualified design professional with relevant experience should prepare or review the plan. The level of expertise required depends on the building’s size, complexity, occupancy, and applicable regulations.
3. Are fire escape plans required for buildings in Pakistan?
Requirements depend on the building type, applicable building codes, local regulations, and the authority responsible for approvals. Building owners should consult the relevant authority and review the applicable Building Code of Pakistan fire safety provisions.
4. How often should a fire escape plan be updated?
A plan should be reviewed whenever changes to the building layout, exits, equipment, occupancy, or evacuation procedure affect the information shown. Follow applicable requirements and the building’s safety review process.
5. Can a fire escape plan replace a fire alarm system?
No. A fire escape plan provides visual guidance on evacuation, while a fire alarm system warns occupants of a potential fire. These measures serve different purposes and should work together with maintained exits, suitable safety equipment, training, and emergency procedures.